
Riverside Innovation Office: BREEAM UK New Construction v6.1 Sustainability Strategy & Compliance Simulation
End-to-end BREEAM UK New Construction v6.1 sustainability simulation for an 8,500m² commercial office in Birmingham, covering energy, low-carbon design, indoor air quality, thermal comfort and post-construction evidence close-out.
Location: Birmingham, England
Building type: New-build speculative commercial office
Gross internal area: 8,500 m²
Height: Ground + 6 upper floors
Assessment type: Fully fitted
BREEAM scheme: UK New Construction v6.1
Building Regulations route: England Part L 2021
Target: BREEAM Excellent
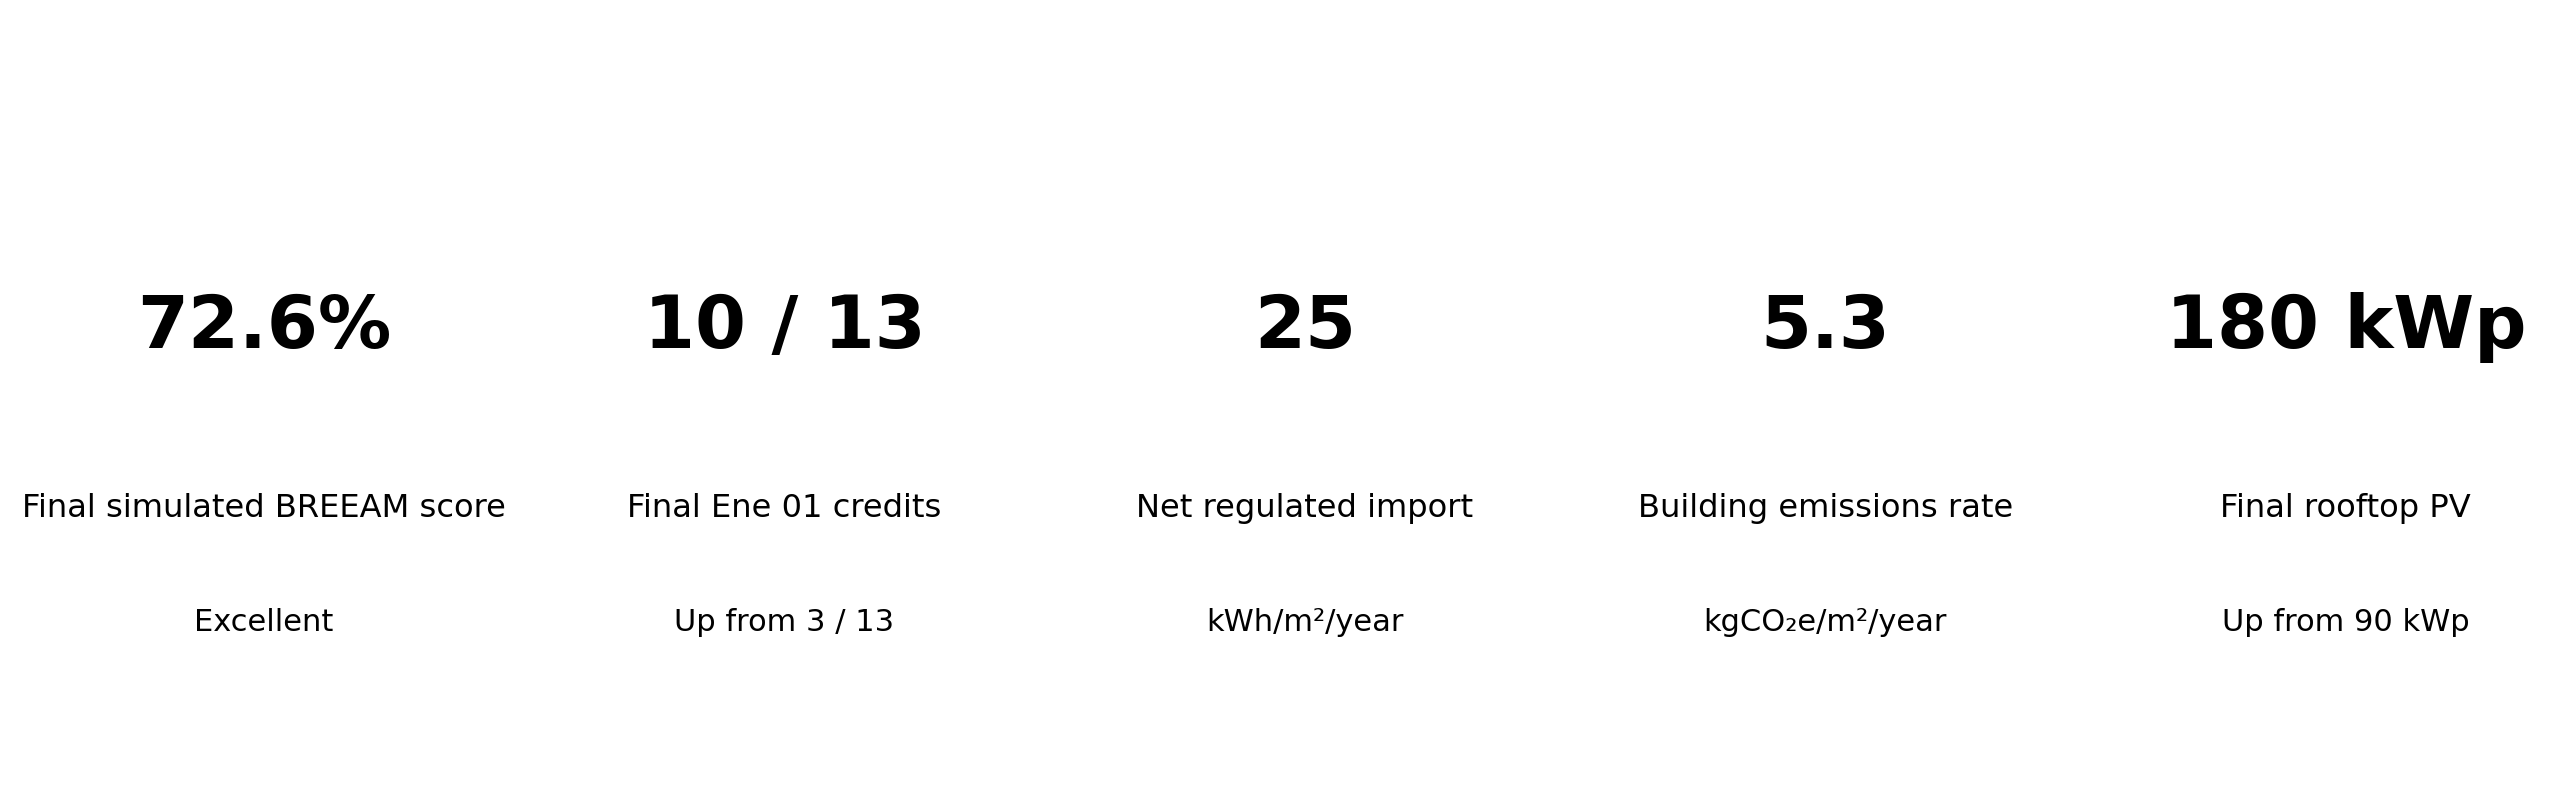
Final simulated score: 72.6% - Excellent
Project Overview
Riverside Innovation Office is an 8,500 m² seven-storey speculative commercial office developed as an end-to-end sustainability and BREEAM compliance simulation.
The project was designed to replicate the way a Sustainability Consultant would support a live commercial development from early concept design through construction, post-construction assessment and building handover.
Rather than starting with an already high-performing building, I deliberately developed the project around a credible but under-optimised concept design. This allowed the assessment to demonstrate how sustainability advice, building-performance modelling, technical coordination and evidence management can materially change a project's outcome.
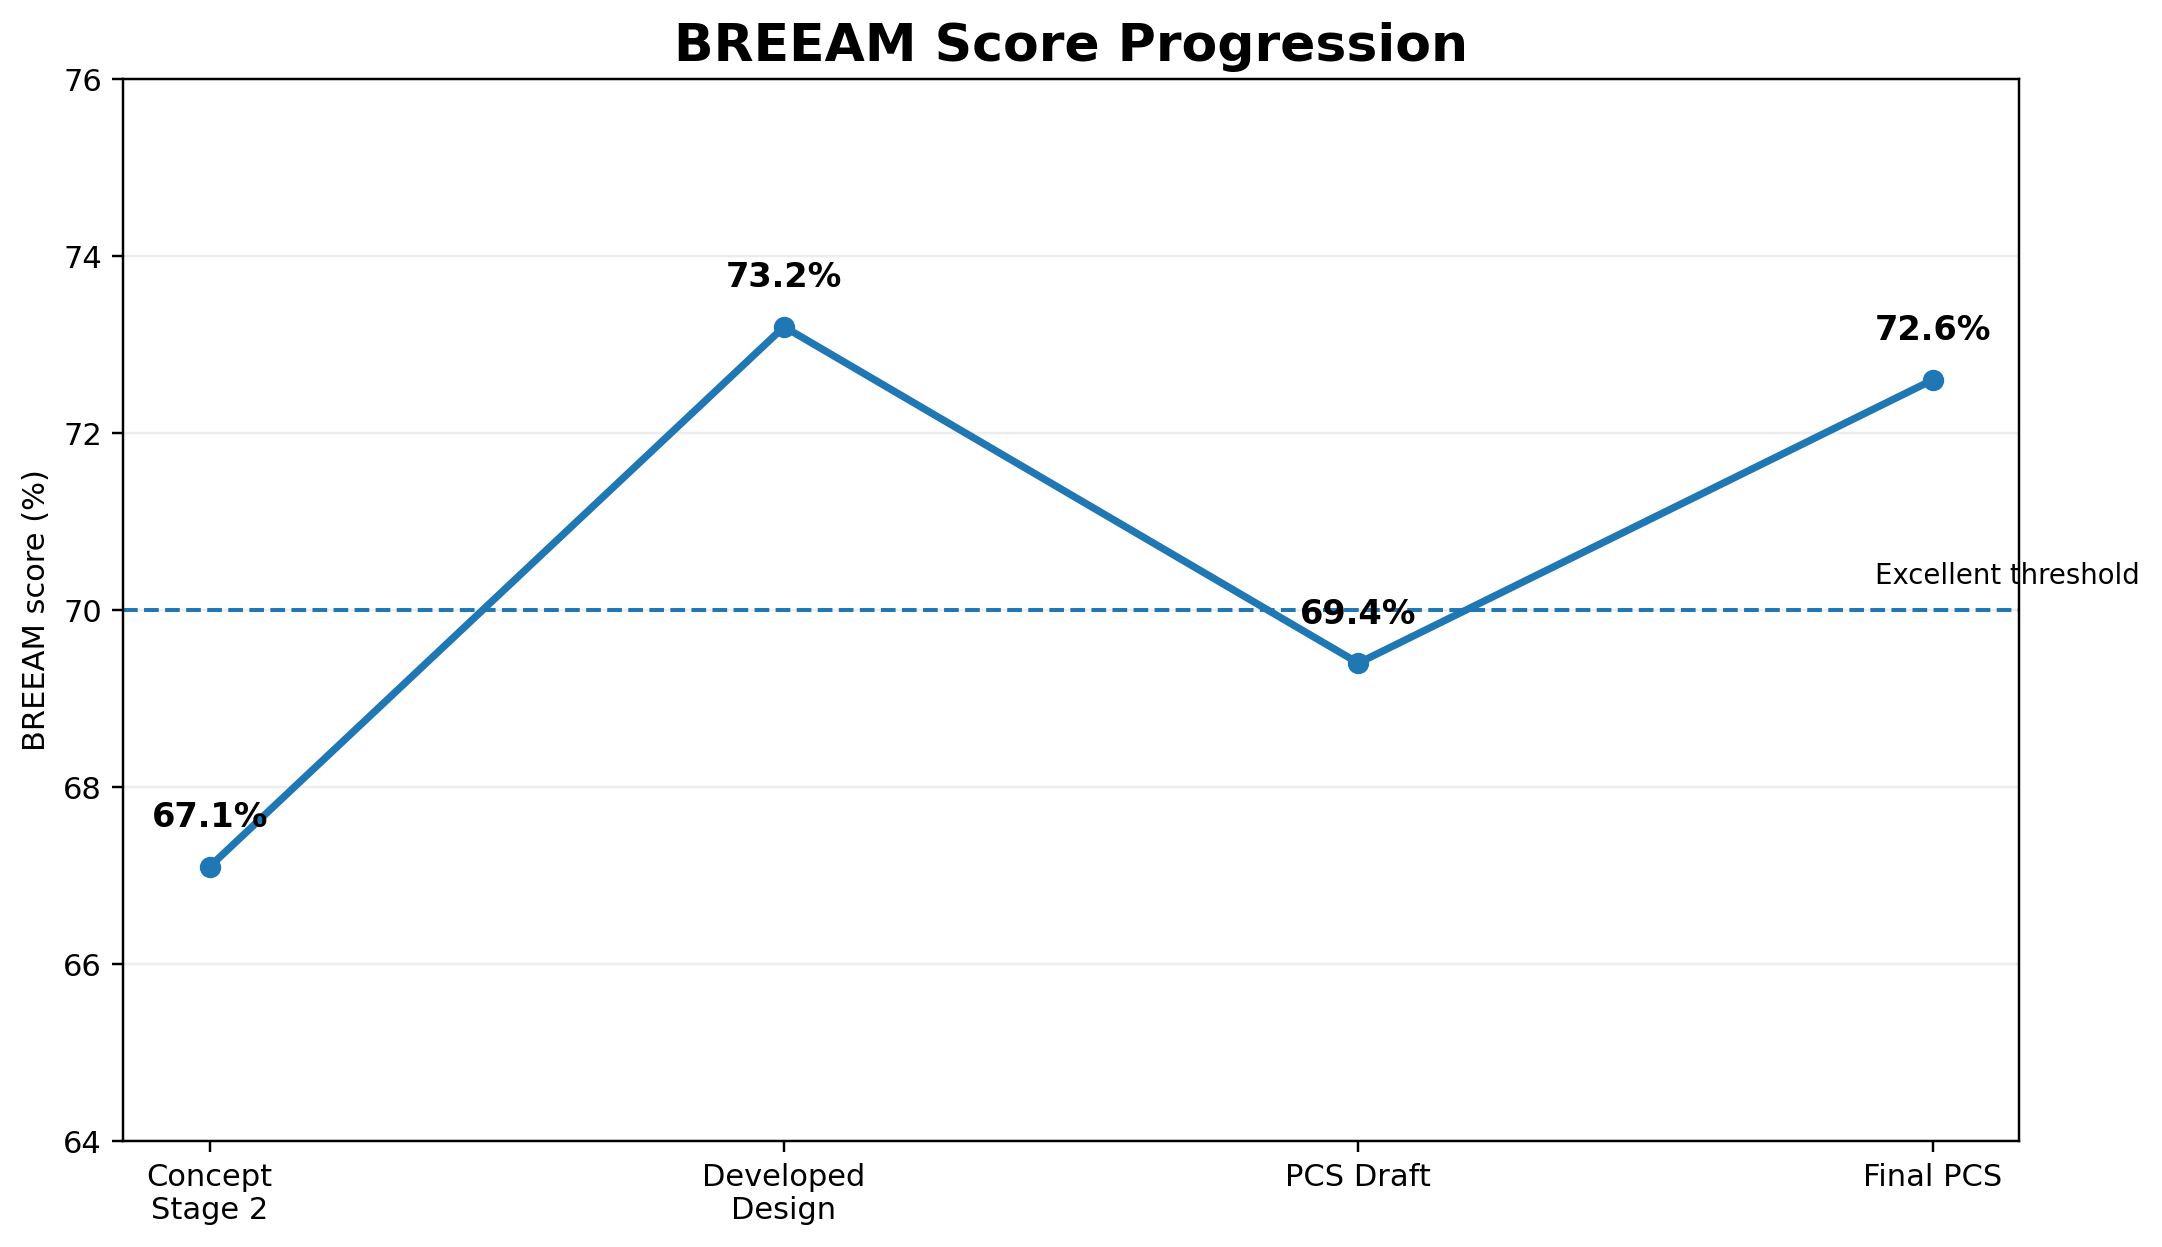
At concept stage, the project achieved a simulated BREEAM score of only 67.1%, below the 70% threshold required for Excellent.
The principal weaknesses were:
1. relatively weak Ene 01 energy performance;
2. excessive solar gain affecting south-west office zones;
3. incomplete indoor-air-quality product evidence;
4. an immature commissioning and aftercare strategy;
5. incomplete low-carbon technology assessment;
6. and insufficient design-stage evidence maturity.
The project was therefore treated as a live sustainability challenge rather than a theoretical scoring exercise.
Following coordinated design changes, the score increased to 73.2% at developed design.
During construction-stage review, it fell temporarily to 69.4% because several installed-product records, commissioning documents, metering evidence and IAQ test results were still incomplete.
Following technical corrective action and evidence close-out, the final simulated assessment achieved:
BREEAM Excellent - 72.6%.
The project was designed as an independent sustainability and building-performance portfolio exercise.
The work covered the full simulated assessment workflow, including:
1. BREEAM scheme and scope selection;
2. concept-stage pre-assessment;
3. BREEAM credit and responsibility tracking;
4. evidence-matrix development;
5. energy-efficiency strategy;
6. low-carbon technology appraisal;
7. passive-design analysis;
8. indoor-air-quality strategy;
9. dynamic thermal-comfort assessment;
10. construction-stage evidence control;
11. product-substitution review;
12. assessor-style review comments;
13. corrective-action tracking;
14. simulated post-construction assessment;
15. and final evidence close-out.
The purpose was not simply to calculate a BREEAM score. The project was structured to understand how sustainability requirements influence actual building design, procurement, controls, commissioning and handover.
Sustainability Objectives
The project was developed around five primary objectives.
1. Achieve BREEAM Excellent
The planning-level target was BREEAM Excellent, requiring a minimum score of 70%.
An internal project target of approximately 72% was used, with a stretch target of 74%, providing a modest buffer against credit loss during construction and post-construction evidence review.
2. Improve Energy Performance Beyond Basic Compliance
The energy strategy was designed to move beyond simple Part L compliance and achieve stronger performance under BREEAM Ene 01.
3. Reduce Operational Carbon
The original gas-boiler-led strategy was challenged and ultimately replaced with an all-electric heat-pump solution supported by onsite photovoltaic generation.
4. Protect Occupant Health and Comfort
Indoor air quality and thermal comfort were treated as core technical requirements rather than secondary BREEAM credits.
5. Protect Performance Through Handover and Operation
The project incorporated metering, commissioning, building-user information and seasonal commissioning so that the building's design intent could be maintained during operation.
BREEAM Delivery Strategy
The assessment was organised around a realistic RIBA-stage workflow.
RIBA Stage 2 - Concept Design
The initial pre-assessment identified a score of 67.1%.
The building was potentially capable of achieving Excellent, but the route was not secure.
Priority risks included:
Ene 01 energy performance;
Ene 04 low-carbon design;
Hea 02 indoor air quality;
Hea 04 thermal comfort;
commissioning;
aftercare;
materials evidence;
and contractor evidence management.
RIBA Stage 3 - Developed Design
The sustainability strategy was strengthened through changes to the building fabric, glazing, HVAC, controls, renewables and passive-design approach.
The developed-design score increased to:
73.2% - Excellent.
RIBA Stage 4 - Technical Design
Specifications, metering requirements, controls, product-emission requirements and commissioning responsibilities were converted into project evidence requirements.
RIBA Stage 5 - Construction
Construction-stage substitutions and incomplete records created new risks.
The draft post-construction score temporarily fell to:
69.4% - Very Good.
This demonstrated an important BREEAM principle:
A technically compliant building can still lose credits when the evidence is incomplete.
RIBA Stage 6 - Handover
Outstanding commissioning records, IAQ testing, metering evidence, product certificates and user information were closed out.
The final result recovered to:
72.6% - Excellent.
Energy Efficiency Strategy - Ene 01
Energy performance was the largest technical opportunity identified during the concept pre-assessment.
The original design was not fundamentally poor, but it remained too close to ordinary regulatory performance and relied too heavily on photovoltaic generation to compensate for weaknesses elsewhere.
I therefore adopted a demand-first energy hierarchy:
Reduce demand → improve systems → electrify → add renewables → meter and commission.
Fabric Improvements
The building envelope was strengthened significantly.
Parameter | Concept Design | Improved Design |
|---|---|---|
External wall U-value | 0.20 W/m²K | 0.16 W/m²K |
Roof U-value | 0.15 W/m²K | 0.11 W/m²K |
Ground floor U-value | 0.18 W/m²K | 0.13 W/m²K |
Window U-value | 1.40 W/m²K | 1.00 W/m²K |
Glazing g-value | 0.50 | 0.32 |
Window-to-wall ratio | 52% | 42% |
Air permeability | 5.0 m³/h·m² @ 50 Pa | 3.0 m³/h·m² @ 50 Pa |
Particular attention was given to reducing west and south-west glazing, where high afternoon solar gains were affecting both cooling demand and thermal comfort.
Lighting
Lighting power density was reduced from:
7.0 W/m² → 5.0 W/m²
using efficient LED lighting and daylight-responsive dimming.
This reduced direct electrical demand while also lowering internal heat gains.
Ventilation
Heat-recovery efficiency increased from:
70% → 82%.
Fan specific power improved from:
1.9 W/L/s → 1.5 W/L/s.
The original time-scheduled ventilation strategy was also replaced by CO₂-based demand-controlled ventilation.
This allowed ventilation to respond more closely to actual occupancy, particularly within meeting rooms and variable-occupancy office areas.
The measure therefore supported both energy efficiency and indoor-air-quality objectives.
Heating, Cooling and Electrification
The original energy strategy incorporated gas heating.
A low-carbon technology appraisal was undertaken to compare alternative systems.
Options included:
gas boiler and air-cooled chiller;
air-source heat pumps;
water-source heat pumps;
onsite PV;
future heat-network connection;
and mixed-mode/free-cooling opportunities.
The selected strategy was:
All-electric air-source heat pumps + 180 kWp PV + demand-controlled ventilation + mixed-mode operation where appropriate.
The final heat-pump system was based on a simulated seasonal heating COP of approximately 3.7, with improved cooling efficiency relative to the concept design.
Gas combustion for normal space heating and domestic hot water was removed from the final strategy.
Photovoltaic Strategy
The original roof design included approximately:
90 kWp PV.
Following plant-layout coordination and energy-strategy review, this was increased to:
180 kWp.
The improved design increased simulated PV generation from:
11 kWh/m²/year → 20 kWh/m²/year.
However, PV was deliberately treated as the final stage of the energy hierarchy rather than as a substitute for an efficient building envelope.
Energy Performance Outcome
The combined fabric, passive-design, HVAC, controls and renewable-energy changes significantly improved the simulated building performance.
Energy Metric | Concept | Improved |
|---|---|---|
Regulated delivered energy before PV | 76 kWh/m²/yr | 45 kWh/m²/yr |
PV generation | 11 kWh/m²/yr | 20 kWh/m²/yr |
Net regulated imported energy | 65 kWh/m²/yr | 25 kWh/m²/yr |
Building emissions rate | 10.8 kgCO₂e/m²/yr | 5.3 kgCO₂e/m²/yr |
Simulated EPRNC | 0.36 | 0.62 |
This represented approximately:
41% reduction in regulated delivered energy before PV
and:
62% reduction in net regulated imported energy.
The simulated Ene 01 result improved from:
3 of 13 credits → 10 of 13 credits.
This consisted of improvements to both regulated energy performance and operational-energy prediction.
Energy Metering - Ene 02
A detailed metering strategy was developed to support operational performance management.
Separate metering was provided conceptually for:
landlord electricity;
tenant electricity;
heat-pump heating;
heat-pump cooling;
ventilation and fans;
lighting;
small power;
PV generation;
EV charging;
and café/kitchen loads.
The approach was designed so that more than 90% of annual energy consumption could be allocated to identifiable end uses or functional areas.
This would allow facilities-management teams to identify abnormal consumption and compare actual operational performance with design expectations.
Low-Carbon Design - Ene 04
The low-carbon strategy was developed alongside the energy model rather than as a separate certification exercise.
Three areas were examined:
passive design;
free cooling;
low and zero-carbon technology feasibility.
Passive Design
The analysis considered:
site orientation;
local climate;
microclimate;
building form;
floorplate depth;
glazing ratio;
solar gain;
daylight;
thermal mass;
natural-ventilation opportunities;
building fabric;
and climate resilience.
Key interventions included:
Reduced glazing ratio
Window-to-wall ratio was reduced from:
52% → 42%.
Improved solar control
Glazing g-value was reduced from:
0.50 → 0.32.
External shading
Horizontal and vertical fins were introduced to the most exposed south-west elevations.
The simulated reduction in peak operative temperature was approximately:
1.5–2.2°C.
Exposed thermal mass
Approximately 60% of the office floorplate was changed from predominantly suspended-ceiling coverage to exposed-slab zones.
Night purge
Selected mixed-mode zones incorporated approximately 4 air changes per hour equivalent night-purge ventilation.
The simulation indicated summer early-morning temperature reductions of approximately:
1.0–1.4°C.
Daylight controls
Automatic daylight dimming was incorporated into perimeter office zones.
The simulated lighting-energy reduction was approximately:
18%.
Free Cooling
The project investigated several possible free-cooling routes.
The adopted solutions included:
night-purge ventilation;
AHU heat-recovery bypass;
and mixed-mode natural ventilation in suitable office zones.
Groundwater cooling, evaporative cooling and absorption cooling were reviewed but were not selected because of technical, water, source-availability or project-context constraints.
The final strategy provided approximately:
1,250 hours per year
during which active mechanical cooling could be avoided or reduced through free cooling or mixed-mode operation.
Typical perimeter-zone peak cooling demand fell from approximately:
72 W/m² → 52 W/m².
All three simulated Ene 04 credits were achieved.
Indoor Air Quality - Hea 02
Indoor air quality was treated as a complete design, construction and verification process.
The assessment considered four main components:
IAQ plan;
ventilation;
emissions from construction products;
post-construction IAQ measurement.
Indoor Air Quality Plan
The Stage 3 IAQ plan addressed:
pollutant-source control;
construction dust;
moisture management;
ventilation-intake positioning;
exhaust separation;
filtration;
low-emitting products;
construction-material protection;
pre-occupation flush-out;
post-construction testing;
and corrective action if the building failed testing.
Ventilation Strategy
The simulated design used approximately:
12 L/s/person
as the office outdoor-air design basis, subject to detailed MEP calculations.
Meeting rooms used CO₂-controlled boost ventilation.
Open-plan offices used occupancy and CO₂-based demand control.
Fresh-air intakes were positioned away from major exhaust sources and loading-bay pollution risks.
BMS high-CO₂ alarms and trend logging were incorporated into the controls strategy.
Low-Emission Materials
At concept stage, several interior products lacked suitable VOC or formaldehyde evidence.
Rather than assuming compliance, these were treated as live procurement risks.
Products reviewed included:
paints and coatings;
carpet tiles;
flooring adhesives;
sealants;
MDF joinery;
and acoustic panels.
Examples of corrective action included:
replacing decorative paint with a low-VOC alternative;
replacing carpet tiles with products carrying current emissions certification;
specifying EC1 Plus or equivalent flooring adhesive;
obtaining formaldehyde evidence for wood-based products;
and preventing unreviewed contractor substitutions.
This demonstrated the importance of linking design-stage sustainability requirements to actual procurement.
Post-Construction IAQ Failure and Corrective Action
To make the assessment realistic, the simulated post-construction IAQ process included a failed test.
Most rooms passed both formaldehyde and TVOC limits.
However, the Level 3 boardroom initially recorded:
TVOC: 420 µg/m³
and therefore failed the project criterion.
The failure was traced to a late contractor substitution involving an acoustic sealant.
The corrective-action process included:
identifying the substituted product;
removing unused non-compliant material from site;
confirming the installed extent;
increasing purge ventilation for 72 hours;
obtaining manufacturer emissions information;
retesting the affected room;
updating the substitution-control procedure.
The boardroom retest recorded:
TVOC: 174 µg/m³
and the simulated Hea 02 requirement was subsequently closed.
The project achieved:
4 of 4 Hea 02 credits.
Thermal Comfort - Hea 04
Thermal comfort was assessed using a dynamic simulation approach.
The analysis included:
TM52-style overheating assessment for naturally ventilated and mixed-mode spaces;
PMV/PPD checks for mechanically conditioned and high-occupancy areas;
future climate weather scenarios;
and thermal-zoning/control review.
Initial Failure
The original south-west perimeter office failed the overheating assessment.
The main causes were:
excessive west and south-west glazing;
high solar g-value;
insufficient external shading;
absence of night purge;
suspended ceilings limiting thermal-mass effectiveness;
and overly large HVAC control zones.
The initial south-west result included:
4.1% occupied hours of exceedance
against a project criterion of:
≤3%.
The daily weighted exceedance also failed:
8.2 degree-hours
against a limit of:
≤6 degree-hours.
Thermal Comfort Corrective Design
The sustainability response combined architectural, passive and control measures.
These included:
reducing glazing g-value from 0.50 to 0.32;
reducing window-to-wall ratio from 52% to 42%;
adding external horizontal and vertical shading;
introducing automatic night purge;
exposing approximately 60% of the office slab;
separating perimeter and central control zones;
providing independent temperature and CO₂ control to meeting rooms;
and introducing heat-recovery bypass for shoulder-season free cooling.
Following these changes, the south-west office improved to:
1.8% hours of exceedance
and:
4.9 degree-hours.
The zone therefore passed the simulated assessment criteria.
Future Climate Resilience
Thermal comfort was also tested against future weather scenarios.
The south-west office remained compliant under the simulated 2050s weather files, although the more severe scenario reduced the design margin.
The future DSY3 scenario produced:
2.9% hours of exceedance
and:
5.9 degree-hours.
The project therefore remained compliant, but with a relatively small buffer.
Rather than ignore this, the result was recorded as an operational risk and summer operating guidance was included within the building-user strategy.
All three Hea 04 credits were achieved.
Construction-Stage Sustainability Management
An important part of the project was demonstrating that a strong design-stage sustainability strategy can still fail during construction.
A contractor evidence briefing was therefore developed requiring:
BREEAM review before product substitution;
VOC and formaldehyde evidence before procurement;
progressive collection of commissioning records;
metering-installation photographs;
BMS screenshots;
IAQ site-control records;
and consistency between as-built drawings and final BREEAM claims.
A product-substitution log was used to assess proposed changes.
Examples included:
Acoustic sealant
Rejected pending emissions evidence because of Hea 02 risk.
Alternative carpet tile
Accepted only after current emissions and responsible-sourcing evidence was provided.
AHU fan change
Accepted only after demonstrating that fan specific power remained at or below 1.5 W/L/s.
Alternative glazing supplier
Accepted because U-value and g-value remained consistent with the energy and thermal models.
PV inverter substitution
Accepted after checking expected yield and relevant technical documentation.
Post-Construction Evidence Risk
Before final evidence close-out, the simulated score fell from its design-stage position to:
69.4%.
The building design itself had not suddenly become unsustainable.
Instead, the assessor could not yet confirm several credits because the evidence remained incomplete.
Outstanding items included:
final IAQ test results;
installed-product VOC evidence;
heat-pump commissioning records;
controls commissioning;
as-built metering evidence;
building-user guides;
and seasonal commissioning commitments.
This became one of the most important lessons from the project:
Sustainability certification depends not only on good design, but also on disciplined evidence management.
Final Evidence Close-Out
The outstanding items were progressively resolved.
Corrective actions included:
successful IAQ retesting;
obtaining missing product certificates;
issuing signed heat-pump functional-test records;
providing final metering schematics and BMS screenshots;
formalising the 12-month seasonal commissioning appointment;
and issuing technical and non-technical building-user guides.
Following close-out, the final simulated BREEAM score recovered to:
72.6% - Excellent
Final BREEAM Category Performance
Category | Final Performance | Weighted Score |
|---|---|---|
Management | 78% | 8.6% |
Health & Wellbeing | 85% | 11.9% |
Energy | 76% | 12.2% |
Transport | 65% | 6.5% |
Water | 75% | 5.3% |
Materials | 60% | 9.0% |
Waste | 72% | 4.3% |
Land Use & Ecology | 65% | 8.5% |
Pollution | 80% | 6.4% |
Innovation | 0% | 0.0% |
Final simulated score: 72.6%.
Final simulated rating: BREEAM Excellent.
No Innovation credits were required to achieve the core rating.
Priority Credit Outcomes
Ene 01 - Reduction of Energy Use and Carbon Emissions
10 of 13 credits
Improved from three credits at concept stage through:
stronger fabric;
improved airtightness;
better glazing;
reduced solar gain;
efficient lighting;
improved heat recovery;
demand-controlled ventilation;
all-electric ASHPs;
180 kWp PV;
and operational-energy prediction.
Ene 04 - Low-Carbon Design
3 of 3 credits
Achieved through:
passive-design analysis;
free-cooling assessment;
and LZC feasibility analysis.
Hea 02 - Indoor Air Quality
4 of 4 credits
Achieved through:
IAQ planning;
ventilation strategy;
low-emission materials;
construction controls;
and post-construction testing following corrective action.
Hea 04 - Thermal Comfort
3 of 3 credits
Achieved through:
dynamic thermal modelling;
overheating mitigation;
future-climate testing;
and thermal-zoning/control improvements.
Evidence and Quality Assurance
A structured BREEAM evidence matrix was maintained throughout the simulated project.
Key evidence included:
pre-assessment tracker;
energy-model report;
BRUKL-style summary;
operational-energy prediction;
metering schematic;
passive-design report;
free-cooling analysis;
LZC feasibility study;
IAQ plan;
ventilation drawings;
VOC and formaldehyde certificates;
post-construction IAQ test results;
thermal-comfort report;
control-zoning drawings;
commissioning plan;
building-user guide;
seasonal commissioning plan;
refrigerant data;
and drainage/environmental documentation.
Evidence was considered at both:
Design Stage
and:
Post-Construction Stage.
The project therefore treated BREEAM as a traceable assurance process rather than a simple spreadsheet score.
Key Project Lessons
The simulation reinforced several practical sustainability lessons.
1. BREEAM Excellent cannot be protected by score alone
A project needs a sensible score buffer, secure technical strategy and robust evidence route.
2. Reduce energy demand before adding renewables
The strongest improvements came from fabric, glazing, ventilation and control changes before increasing PV capacity.
3. Low-carbon design must happen early
Heating, cooling, ventilation and façade decisions become increasingly difficult and expensive to change once the design is advanced.
4. Procurement can undermine indoor-air-quality objectives
Apparently minor material substitutions can create significant certification and occupant-health risks if environmental evidence is not reviewed before installation.
5. Thermal comfort must inform façade design
Solar gain, glazing ratio, shading, thermal mass and controls need to be tested before major architectural decisions are fixed.
6. Post-construction failure is often an evidence problem
A technically good building can still lose credits because commissioning records, product information or as-built evidence are missing.
7. Sustainability consultants need to challenge the design
The consultant's role is not simply to collect documents.
It is to identify risk, question weak assumptions, coordinate specialists and influence the design while there is still time to improve the outcome.
Final Outcome
The Riverside Innovation Office simulation demonstrates a full sustainability-consultancy workflow from early pre-assessment to post-construction close-out.
The project moved from:
67.1% - below the Excellent threshold
to:
73.2% - developed-design Excellent
then temporarily to:
69.4% - post-construction evidence risk
before closing at:
72.6% - BREEAM Excellent
The final result was achieved through coordinated improvements to:
building fabric;
energy efficiency;
solar control;
heat-pump electrification;
photovoltaic generation;
demand-controlled ventilation;
passive cooling;
indoor air quality;
thermal comfort;
metering;
commissioning;
procurement control;
and evidence management.
The project demonstrates how BREEAM can be used as more than a certification framework: when integrated early into design and construction, it can provide a structured process for improving building performance, occupant wellbeing, carbon outcomes and project assurance.
Project Status
This project is an educational and professional portfolio simulation. It is not an official BRE-certified BREEAM assessment and was not constructed as a live development.
The building, project evidence, post-construction testing and assessment process were developed to simulate a realistic UK commercial-office sustainability consultancy commission and demonstrate practical understanding of BREEAM UK New Construction v6.1, energy performance, low-carbon design, indoor air quality, thermal comfort and project evidence management.